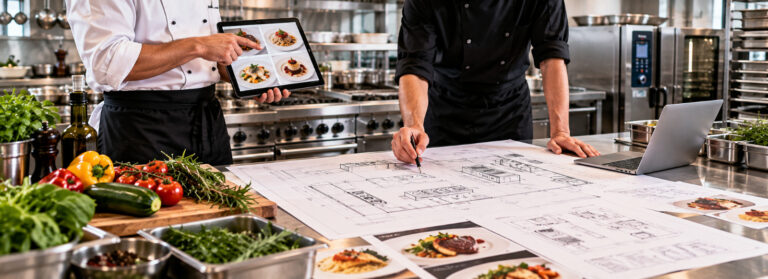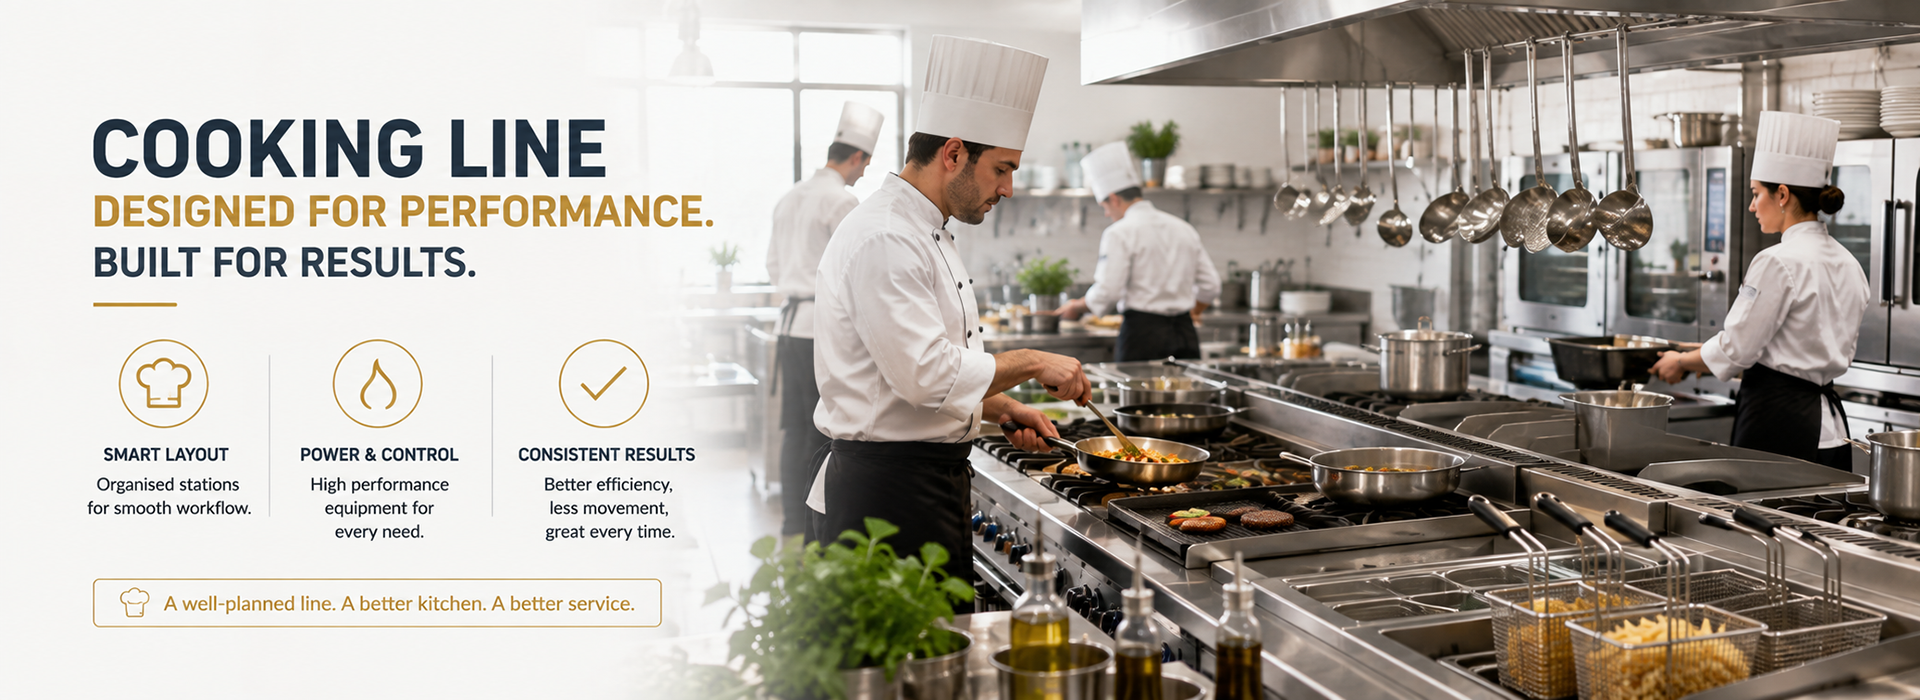

The cooking line is one of the most important production areas in a commercial kitchen. It brings together ranges, ovens, fryers, griddles, pasta cookers and other appliances that must operate as a coordinated system during service.
Installing powerful equipment does not automatically create an efficient line. Appliances must be selected according to the menu, arranged in a logical order and supported by suitable gas, electrical, extraction and ventilation systems.
A well-planned cooking line helps chefs work faster, reduces unnecessary movement and supports consistent results. A poorly organised line can create bottlenecks even when every individual appliance offers high performance.
Start with the Menu
Equipment planning should begin with the food that the kitchen will produce.
A pasta restaurant may need several burners, a dedicated pasta cooker and enough space for finishing dishes in sauté pans. A burger operation might depend more heavily on a large smooth griddle and fryers. A hotel kitchen may require a combination of ranges, ovens, boiling equipment and holding systems to manage several services.
The initial assessment should identify:
- menu categories;
- dishes cooked to order;
- products prepared in advance;
- portions required during the busiest hour;
- pan and stockpot dimensions;
- average cooking times;
- number of staff on the line;
- methods used most frequently;
- potential future menu changes.
This information provides a practical basis for calculating the required capacity.
Map the Production Process
Each dish passes through a sequence that normally includes storage, preparation, cooking, finishing and service.
The kitchen layout should support that sequence without forcing staff to cross busy walkways repeatedly. Raw ingredients should move towards the cooking line, while completed dishes should move towards the pass without returning through preparation areas.
A simple workflow may include:
- refrigerated or dry storage;
- ingredient preparation;
- portioning and mise en place;
- thermal processing;
- finishing and plating;
- collection for service.
The exact arrangement depends on the premises, but the direction of movement should remain clear.
When raw products, finished dishes, waste and clean utensils repeatedly cross the same route, productivity and food safety can both suffer.
Calculate Peak-Hour Capacity
Average daily output does not provide enough information for sizing a cooking line. The equipment must support the busiest period.
Operators should calculate:
- maximum simultaneous orders;
- portions of each main dish;
- time required for one production cycle;
- number of pans used at the same time;
- appliance recovery between batches;
- space required for handling and finishing.
For example, a range may have six burners, but it will not provide six useful cooking positions if large pans prevent adjacent burners from being used. Similarly, a griddle that appears large enough may lose temperature when loaded with the full peak-hour batch.
Usable capacity is more important than nominal capacity.
Choose the Correct Number of Burners
Commercial ranges are available in configurations from two burners to large units with six or more positions.
A small café may only need two burners as a secondary cooking station. Four-burner ranges can support varied production in compact restaurants, while high-output kitchens may use multiple modular range units.
The number of burners should be matched to the pans required simultaneously. It is useful to list every peak-period preparation and record:
- pan type;
- base diameter;
- heat level;
- cooking duration;
- number of batches;
- whether the process can be completed in advance.
This reveals when several preparations compete for the same cooking position.
Installing additional burners may solve the problem, but changing the production sequence or introducing a specialised appliance can sometimes be more effective.
Match Burner Power to the Task
High-powered burners are designed for large stockpots, rapid boiling, fast reductions and high-temperature sautéing. Lower-powered positions provide greater control for sauces, creams and delicate preparations.
A versatile commercial line often combines different burner outputs.
When comparing ranges, operators should assess:
- maximum output;
- low-flame stability;
- heat distribution;
- ignition reliability;
- recovery after loading;
- pan-support strength;
- spacing between burners;
- control accessibility.
The highest output is not necessarily the best solution for every position. If all burners are designed only for intense heating, controlling small pans and slow cooking may become unnecessarily difficult.
Gas Range Considerations
Gas ranges provide rapid response and a visible flame. They remain widely used in restaurants where chefs need to adjust heat continuously.
The installation must be planned around:
- available gas type;
- required pressure;
- total thermal load;
- injector configuration;
- isolation valves;
- combustion air;
- extraction;
- applicable technical requirements.
Natural gas and LPG configurations are not automatically interchangeable. Any approved conversion must be performed by qualified personnel using the correct parts.
The ventilation system must provide sufficient replacement air. An extraction hood that removes air without adequate replacement can negatively affect combustion and working conditions.
Burners, ignition components and flame-safety devices should also be included in a preventive maintenance programme.
Electric Range Considerations
Electric ranges are appropriate for sites without gas and for kitchens designed around an all-electric energy strategy.
Before selecting a model, the business should confirm:
- voltage;
- frequency;
- single-phase or three-phase connection;
- total electrical load;
- circuit protection;
- available capacity alongside other appliances;
- connection location.
Large commercial units can require substantial power. An electrician should therefore assess the complete kitchen load rather than checking the range as an isolated appliance.
Solid electric plates are durable and stable but retain heat after the setting is reduced. Staff training should include the correct use of this residual heat.
Induction as Part of the Line
Commercial induction provides fast response, accurate control and efficient energy transfer to compatible cookware.
Because less heat is released directly around the cooking zone, induction can improve working conditions, particularly in compact or open kitchens.
Its advantages may include:
- rapid heating;
- precise adjustment;
- easy-to-clean surfaces;
- limited heat dispersion;
- efficient part-load operation;
- quick shutdown response.
The kitchen must confirm that its pans are induction compatible. The cost of replacing unsuitable cookware should be included in the investment.
Induction equipment also contains internal electronics that require ventilation. Air openings must not be obstructed by walls, storage items or neighbouring machines.
Consider a Solid-Top Range
A solid-top range provides a continuous heated surface. Pots can be placed close to the main heat source for rapid cooking and moved towards cooler areas for simmering or temporary control.
This configuration can support kitchens that use several saucepans and casseroles throughout service.
It is particularly useful for:
- stocks;
- sauces;
- braised preparations;
- reductions;
- continuous pan-based production;
- dishes requiring gradual heat adjustment.
A solid top requires a different working method from individual burners. Staff must understand the surface temperature pattern and position each pan accordingly.
Decide Whether to Include an Oven
A range with an integrated oven combines upper-level pan cooking with baking or roasting below.
This can be a practical solution for:
- pubs;
- cafés;
- small restaurants;
- kitchens with limited floor space;
- operations with moderate oven demand.
The oven specification should be checked carefully. Internal dimensions, tray compatibility, power, temperature range and static or fan-assisted operation all affect its usefulness.
Ergonomics also matter. Frequent loading of an oven below the range requires staff to bend near a busy cooking station.
When oven production is intensive, a separate unit at a more comfortable working height may improve capacity and workflow.
Use Neutral Modules Strategically
A productive cooking line needs clear work surfaces as well as heated appliances.
Neutral modules provide space for:
- hot pans removed from the range;
- prepared ingredients;
- clean utensils;
- trays;
- gastronorm containers;
- plating;
- small equipment;
- temporary organisation during service.
Without adequate landing space, chefs may place containers on unsuitable appliances, block controls or occupy active cooking zones.
Work surfaces should be positioned where they are needed. One large table at the end of the line may not compensate for the absence of smaller landing areas between high-use machines.
Integrate Specialist Appliances
A commercial range is highly versatile, but it should not perform every process.
Specialist appliances can increase output and free range capacity. Depending on the menu, the line may include:
- fryers for repeated fried-food production;
- pasta cookers for boiling and portion control;
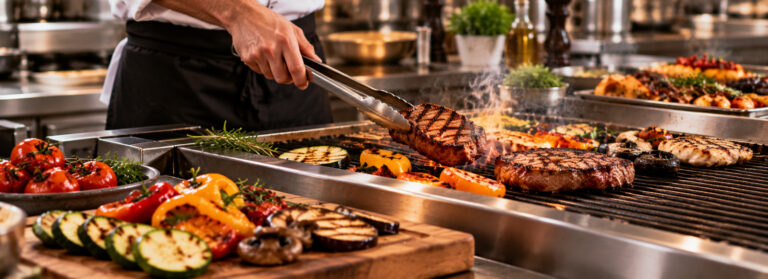
- griddles for burgers, meat, fish and vegetables;
- chargrills for high-temperature grilling;
- bain-marie units for controlled holding;
- boiling pans for large liquid volumes;
- bratt pans for bulk cooking;
- combi ovens for programmable production.
A restaurant that prepares large amounts of pasta may improve its service more by installing a pasta cooker than by adding another general-purpose burner.
Every module should solve a defined production requirement.
Plan Modular Dimensions
Commercial cooking suites are commonly organised into compatible modular series. Depending on the manufacturer, lines may use approximate depths of 600, 700 or 900 millimetres.
Compact units are suitable for cafés, bars and kitchens where space is limited. Deeper series generally offer greater output, stronger construction and more space for large cookware.
When combining modules, confirm:
- working height;
- depth;
- external width;
- connection positions;
- fixing systems;
- ventilation clearances;
- service access;
- compatibility of joining components.
Appliances from different manufacturers should not be assumed to align correctly, even when their nominal dimensions appear similar.
Uneven gaps can collect grease and make cleaning more difficult.
Countertop or Floor-Standing Equipment
Countertop appliances can add a function without occupying an entire floor-standing module. They may be useful for smaller businesses, seasonal operations or kitchens testing a new menu category.
The support must be stable, heat-resistant and capable of carrying the equipment’s full operating weight.
Floor-standing models form a permanent part of the cooking suite and may include:
- an integrated oven;
- an open base;
- an enclosed cupboard;
- technical space for connections.
The choice should consider capacity, working height, cleaning access and future changes to the line.
Design for Staff Movement
Staff need enough space to operate doors, move pans and work alongside one another.
The layout should avoid:
- narrow passages behind hot stations;
- overlapping appliance doors;
- pan handles extending into walkways;
- distant ingredient storage;
- crossings between raw and cooked food;
- shared routes for waste and plated dishes;
- inaccessible emergency isolation controls.
Frequently used ingredients and utensils should be within a logical working radius. This reduces unnecessary steps without overcrowding the station.
Heavy pots should be positioned where they can be lifted safely. If bulk products are produced regularly, equipment with a drain tap, tilting system or lower working height may reduce manual handling.
Position the Pass Correctly
The pass connects the kitchen with service staff and influences the timing of every dish.
It should be close enough to the cooking line for rapid delivery but separate enough to prevent congestion. Finished dishes should reach it without passing through raw-food preparation areas.
The pass requires:
- sufficient plating space;
- heat lamps or holding support when appropriate;
- clear ticket or order management;
- access for garnishes and final checks;
- a defined collection point for service staff.
The line should coordinate production according to the finishing time of the complete table, not just each individual pan.
Size Extraction and Replacement Air
The hood must be designed for the combined output of all appliances beneath it.
Planning should consider:
- equipment dimensions;
- gas or electric operation;
- total thermal load;
- steam and grease production;
- hood overhang;
- mounting height;
- extract rate;
- replacement-air supply;
- local installation requirements.
An existing extraction system may not support additional equipment. Installing another range, fryer or griddle can change the heat and grease load substantially.
Insufficient extraction leads to excessive temperature, odours and grease accumulation. Poorly balanced ventilation can also affect gas combustion and make doors difficult to operate.
The entire system should be assessed before the appliance order is finalised.
Check Utility Capacity Early
Utilities should be verified during the planning stage, not after equipment has arrived.
For electrical machines, confirm total load, voltage, phase configuration and protection. For gas equipment, check supply pressure, pipe capacity and isolation arrangements.
The project should also consider:
- hot and cold water;
- drainage;
- ventilation;
- fire-safety systems;
- appliance clearances;
- access for servicing.
Connection positions can affect the final layout. Pipes and cables must not obstruct cleaning or create trip and heat hazards.
Allowing space and capacity for future expansion may reduce the cost of later modifications.
Build Food Safety into the Layout
The line may process raw meat, seafood, vegetables, allergens and ready-to-serve components within a relatively small area.
Food-safety procedures should define:
- separate utensils for raw and cooked products;
- dedicated pans where required;
- storage of mise en place;
- cleaning between categories;
- allergen controls;
- core-temperature checks;
- hot-holding limits;
- waste removal.
Physical separation can support these procedures, but it does not replace them. A visually clean pan or cooking surface may still contain allergen residues.
The kitchen’s food-safety system should specify how special orders are communicated and which station is responsible for completing them.
Standardise Each Cooking Process
Consistent output requires more than experienced staff. Frequently prepared dishes should have defined production standards.
For each preparation, record:
- pan or appliance used;
- batch quantity;
- starting heat setting;
- cooking time;
- target core temperature;
- ingredient sequence;
- finishing procedure;
- maximum holding time;
- plating requirements.
These standards help reduce variation between shifts and make staff training more effective.
If a dish performs differently each day, the business can examine the pan, batch size, temperature and timing instead of relying on subjective explanations.
Clean During Service
Residue should not be allowed to accumulate until closing.
Spilled liquids, burnt food and grease can create smoke, unpleasant flavours and unsafe working surfaces. They can also block burners and reduce heat transfer.
During service, staff should:
- remove residues when safe;
- keep landing areas clear;
- replace contaminated utensils;
- dispose of empty containers;
- wipe spills from the floor;
- monitor grease trays;
- separate clean and used equipment.
Short cleaning actions between orders help maintain control without interrupting production.
Plan the Closing Procedure
Every appliance must be shut down and cleaned according to its manufacturer’s instructions.
A general closing procedure may include:
- isolating or switching off the equipment;
- allowing surfaces to reach a safe temperature;
- removing authorised detachable components;
- clearing food and grease residues;
- washing with compatible products;
- cleaning controls, edges and splash areas;
- drying components thoroughly;
- reinstalling each part correctly;
- emptying collection trays;
- recording any defects.
Water should not be sprayed onto controls, burners, electrical connections or internal components.
Closing is also an opportunity to identify irregular flames, damaged knobs, unreliable ignition or uneven heating before the next service.
Schedule Preventive Maintenance
A failure in one critical appliance can affect the entire menu.
Preventive inspections may cover:
- gas burners;
- ignition systems;
- flame-safety devices;
- valves;
- electrical elements;
- thermostats;
- induction ventilation;
- cables;
- switches;
- oven seals;
- doors and hinges;
- equipment stability.
Staff should report changes in performance immediately. Slow heating, unusual sounds and intermittent controls are early indicators that should not be ignored.
Maintenance frequency should reflect usage intensity and the manufacturer’s recommendations.
Prepare for Future Growth
Menus change and production volumes can increase. A flexible line makes future development easier.
During the initial project, consider:
- spare electrical capacity;
- gas-line capacity;
- extraction allowance;
- modular expansion space;
- service access;
- possible replacement of neutral modules;
- entry routes for new equipment.
Leaving one neutral module in a strategic position can provide work space initially and a location for specialist equipment later.
The objective is not to oversize every system, but to avoid designing a line that cannot be modified without major reconstruction.
Select Equipment Around Real Production
The best commercial cooking line is not necessarily the longest or most powerful. It is the one that supports the busiest service with controlled temperatures, safe movement and reliable timing.
Before ordering, simulate peak production and confirm:
- number and dimensions of pans;
- burner and appliance capacity;
- gas and electrical requirements;
- extraction demand;
- available landing space;
- staff positions;
- cleaning access;
- maintenance routes;
- possibilities for future expansion.
The selection of commercial ranges and professional cooking equipment available from Ristorazione-Refrigerazione includes gas and electric ranges, induction units, oven-equipped models and modular solutions for different types of commercial kitchens.
Sull'autore