A commercial cold room can provide restaurants, hotels, supermarkets, catering companies and food-production businesses with substantially more storage capacity than individual refrigerated cabinets.
Its performance, however, depends on the complete design. Insulated panels, flooring, doors, shelving, evaporator position, refrigeration capacity and daily operating procedures must work together as one system.
A cold room selected only according to external dimensions may be too small for the stock, too large for the business or unable to maintain the required temperature under peak loading conditions.
Planning should begin with the products, deliveries and workflow before individual components are specified.
Define the Storage Purpose
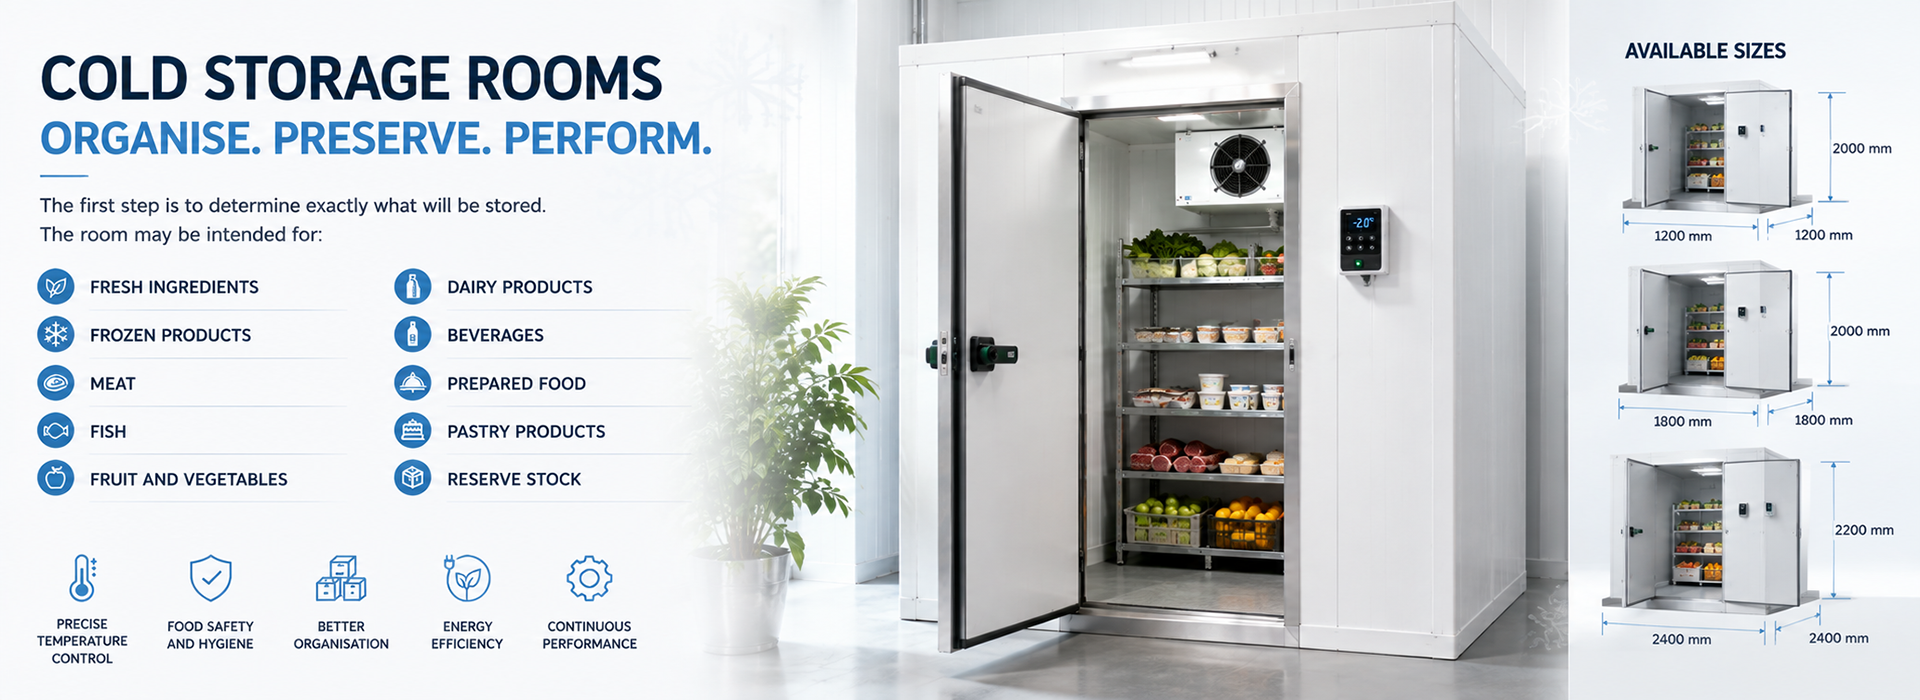
The first step is to determine exactly what will be stored.
The room may be intended for:
- fresh ingredients;
- frozen products;
- meat;
- fish;
- fruit and vegetables;
- dairy products;
- beverages;
- prepared food;
- pastry products;
- reserve stock.
Each category may have different temperature, humidity and food-safety requirements.
A single room should not automatically be expected to accommodate every product. Where storage conditions or contamination risks are incompatible, separate rooms may be more appropriate.
Choose Positive or Negative Temperature
A positive-temperature cold room operates above 0°C and is used for refrigerated products.
A negative-temperature room maintains frozen stock below 0°C and generally requires:
- thicker insulation;
- insulated flooring;
- a low-temperature refrigeration system;
- a suitable door;
- effective defrosting;
- condensate management;
- protection against ice formation.
The selected operating range must correspond to the products and the business’s food-safety procedures.
A storage room is not a substitute for a blast chiller or rapid freezer. Its purpose is to maintain products that are already at or near the required temperature.
Calculate Maximum Stock
Average stock does not provide enough information for sizing.
The room must support the largest realistic load, which may occur:
- before a busy weekend;
- during holiday periods;
- after a major delivery;
- at the beginning of an event;
- when suppliers are closed;
- during seasonal production.
The assessment should record:
- delivery frequency;
- volume per delivery;
- maximum inventory;
- packaging dimensions;
- length of storage;
- reserve capacity;
- seasonal fluctuations.
The objective is to provide enough space without constructing a room far larger than the business needs.
Design the Usable Space
Internal cubic volume does not equal usable storage capacity.
Space is also required for:
- shelving;
- working aisles;
- door movement;
- trolley access;
- airflow;
- evaporator clearance;
- separation of food categories;
- cleaning.
The internal arrangement should be planned before the final external dimensions are confirmed.
Drawing the shelving, containers and staff route can reveal whether the proposed room will function in practice.
A smaller but correctly organised room may provide more effective storage than a larger space with unsuitable shelving and narrow access.
Measure Packaging and Containers
Shelves should be selected around the boxes, trays and gastronorm containers actually used by the business.
Record their:
- width;
- depth;
- height;
- weight;
- stacking method;
- handling frequency.
Shelves that are too shallow allow containers to project into the aisle. Excessive spacing between shelf levels wastes capacity.
Outer transport packaging may also require a separate removal area before products enter the hygienic storage zone.
Any information needed for identification and traceability must be preserved.
Plan Stock Rotation
The layout should support FIFO and FEFO procedures.
- FIFO — First In, First Out: older deliveries are used before newer stock.
- FEFO — First Expired, First Out: products with the earliest expiry date are used first.
New products should be placed without blocking the stock that needs to leave first.
The room may include clearly identified areas for:
- daily-use ingredients;
- reserve stock;
- products nearing expiry;
- opened packs;
- prepared food;
- goods awaiting inspection.
Visible labels and accessible shelving reduce search time and shorten door openings.
Separate Food Categories
The layout must help prevent cross-contamination.
Dedicated areas may be required for:
- raw meat;
- seafood;
- unwashed vegetables;
- ready-to-eat food;
- dairy products;
- desserts;
- prepared dishes;
- allergens.
Raw products should not be positioned above food that will be served without further cooking.
Containers must be closed, stable and clearly identified. Chemicals and cleaning materials must not be stored with food.
Where production volume is substantial, physically separate rooms may provide safer and more manageable storage.
Consider Incoming Product Temperature
Refrigeration load is affected by the temperature and quantity of incoming products.
A delivery of pre-chilled food creates a different load from products arriving at ambient temperature. The system must also account for the time allowed to bring new stock to the selected storage condition.
The calculation should include:
- product mass;
- arrival temperature;
- required temperature;
- loading frequency;
- packaging;
- time available for stabilisation.
Large amounts of hot food should never be placed in a storage cold room. Cooked products need to be cooled using an appropriate blast chilling process before refrigerated storage.
Select Panel Thickness
Insulated panels form the thermal envelope of the room.
Their specification should consider:
- internal temperature;
- surrounding temperature;
- positive or negative operation;
- installation indoors or outdoors;
- humidity;
- exposure to heat;
- required energy performance.
Panel thickness is only part of the design. Joints, corners, service penetrations and the connection with the floor must all maintain the insulation barrier.
Poorly sealed joints allow warm, humid air to enter, causing condensation, ice and increased energy consumption.
Evaluate Panel Finishes
Internal surfaces should be compatible with food-storage environments.
They should provide:
- resistance to moisture;
- washability;
- suitable durability;
- smooth joints;
- compatibility with approved cleaning products;
- appropriate fire performance according to applicable requirements.
The finish must withstand routine contact with boxes, trolleys and cleaning operations.
Damaged surfaces should be repaired before moisture can reach the insulation core.
Plan the Floor
The existing floor must be level and capable of supporting the completed installation, shelving and stock.
Negative-temperature rooms generally require insulated flooring. Some positive-temperature installations may use the premises’ existing floor when the complete design allows it.
Floor planning should consider:
- thermal insulation;
- load capacity;
- trolley traffic;
- pallet trucks;
- shelving feet;
- slip resistance;
- cleaning;
- drainage;
- transition to the surrounding floor.
Concentrated loads can be much higher than the average weight per square metre. Heavy mobile equipment must be declared during design.
Account for Floor Height
A prefabricated insulated floor can create a step at the cold-room entrance.
The project may require a ramp for:
- trolleys;
- wheeled racks;
- mobility;
- safe manual handling.
The ramp needs sufficient space outside the door and must not obstruct a corridor.
Its surface should provide adequate traction, particularly where condensation may occur.
Choose the Door Configuration
A hinged door requires clear space for its opening arc. A sliding door may be useful in a restricted corridor but needs free wall space alongside the opening.
Door dimensions should be based on:
- trolley width;
- mobile shelving;
- product packaging;
- delivery loads;
- cleaning equipment;
- staff movement.
The door must include an internal safety release.
Negative rooms may need heated frames or thresholds to reduce freezing around the opening.
Position the Door Carefully
The door should support the most direct product route without creating traffic conflicts.
It should not open:
- into a narrow escape path;
- against equipment;
- across a busy preparation position;
- where trolleys cannot turn;
- near an unsuitable heat source.
The surrounding space must allow staff to approach, open and close it quickly.
An alarm or indicator can help identify a door left open.
Compare Monoblock Systems
A monoblock refrigeration system combines the principal components in one compact unit.
Depending on its design, it may be installed through a wall, across the top of a panel or on the ceiling.
This configuration can simplify certain installation requirements. However, the condenser releases heat into the space surrounding its external side.
Before selecting a monoblock, assess:
- ambient temperature;
- room ventilation;
- condenser airflow;
- available clearance;
- noise;
- maintenance access;
- hot-air discharge.
Installing the unit in a small enclosed area can cause the temperature to rise and reduce refrigeration performance.
Compare Split Systems
A split system places the evaporator inside the cold room and the condensing unit in a separate location.
It can move heat and noise away from the storage area and allow the condenser to operate in better-ventilated conditions.
The installation requires:
- refrigerant pipework;
- electrical connections;
- condensate drainage;
- mounting for both units;
- compatible distances;
- qualified commissioning.
The condensing unit must remain accessible and protected without restricting airflow.
The pipe route should be planned before panel assembly to ensure correct sealing at every penetration.
Calculate the Refrigeration Load
Cold-room volume alone cannot determine the required refrigeration capacity.
The calculation must account for:
- internal setpoint;
- maximum ambient temperature;
- panel construction;
- wall, floor and ceiling areas;
- product load;
- incoming product temperature;
- door-opening frequency;
- opening duration;
- personnel;
- lighting;
- equipment inside the room;
- defrost operation.
Two rooms with identical internal volume may require very different systems if one receives frequent deliveries and the other remains closed for most of the day.
The calculation should reflect the most demanding realistic operating period.
Avoid Undersizing
An undersized system may:
- operate continuously;
- struggle to reach the setpoint;
- recover slowly after door openings;
- increase compressor wear;
- allow temperature instability;
- consume energy without providing sufficient capacity.
Lowering the controller setting does not create additional refrigeration power.
If the system cannot remove the actual heat load, the cause must be corrected rather than hidden through repeated adjustments.
Avoid Arbitrary Oversizing
Selecting the largest available unit is not necessarily safer.
An incorrectly oversized system can add unnecessary purchase cost and may operate through unsuitable short cycles, depending on its design and controls.
Refrigeration capacity should be matched to the thermal load, operating range and control system.
The complete selection should be performed using technical data rather than a general rule based only on room volume.
Position the Evaporator
The evaporator must distribute air throughout the room without obstruction.
Its position should provide:
- clear discharge;
- open return airflow;
- clearance from shelving;
- space below the ceiling;
- access for maintenance;
- an appropriate condensate route.
Air should not be directed in a way that damages sensitive uncovered products.
Boxes must not be stacked in front of the fans, even when the room appears to have unused vertical space.
Maintain Airflow Around Stock
Cold air needs a clear route around shelving and containers.
Allow space:
- between products and walls;
- above the stock;
- around the evaporator;
- between rows;
- beneath or through suitable shelving.
Completely filling every gap may increase the nominal amount stored but reduce temperature uniformity.
A badly loaded room can produce warm areas even when the refrigeration unit and thermostat are functioning correctly.
Plan Defrosting
Moisture entering through the door can freeze on the evaporator.
The defrost system removes accumulated ice according to its controls and operating conditions.
The design must account for:
- defrost method;
- frequency;
- drainage;
- temporary temperature variation;
- low-temperature pipe protection;
- heater demand where applicable.
Repeated heavy ice accumulation may indicate excessive door openings, damaged seals, drainage problems or unsuitable operating conditions.
Design Condensate Drainage
Water produced during defrosting must be removed reliably.
The drain may require:
- adequate slope;
- insulation;
- protection from freezing;
- correct diameter;
- a trap where specified;
- cleaning access;
- an approved discharge point.
The route should be confirmed before the room is installed.
A blocked drain can result in standing water, ice, odours and damage around the evaporator.
Verify Electrical Capacity
The refrigeration system, fans, lighting, controllers, heaters and alarm systems all require electricity.
The project should confirm:
- voltage;
- phase configuration;
- total load;
- circuit protection;
- isolation;
- cable routes;
- alarm power;
- monitoring connections.
The installation must also account for other kitchen and refrigeration equipment operating at the same time.
Connections should remain protected from trolleys, water and cleaning operations.
Plan the Installation Location
The cold room should support an efficient sequence from delivery to storage and preparation.
A practical route may be:
- receive goods;
- inspect temperature and condition;
- remove unsuitable outer packaging;
- transfer products to the cold room;
- place them in assigned locations;
- withdraw ingredients for production.
Locating the room too far from receiving increases transfer time. Positioning it in a narrow passage can block staff whenever deliveries arrive.
The condensing system and technical components must also remain accessible.
Check the Assembly Route
Panels and refrigeration equipment must reach the intended location.
Before ordering, measure:
- loading entrance;
- external doors;
- internal doorways;
- corridors;
- corners;
- lifts;
- stairs;
- ceiling height;
- working space for assembly.
The completed dimensions do not show how much space installers need to handle and connect the panels.
Restrictions should be identified before delivery to avoid delays and additional handling costs.
Prepare the Existing Premises
The installation area should be inspected for:
- floor level;
- structural capacity;
- moisture;
- drainage;
- heat sources;
- sunlight;
- ceiling obstructions;
- pipework;
- ventilation;
- maintenance clearances.
Significant floor irregularities can prevent correct panel alignment and door sealing.
The area around the condensing unit must not recirculate its own hot discharge air.
Install Appropriate Shelving
Shelving should be stable, corrosion-resistant and easy to clean.
It must provide:
- sufficient load capacity;
- shelf dimensions suited to containers;
- airflow;
- adjustable spacing where useful;
- access for cleaning;
- organised product separation.
Products should never be stored directly on the floor.
Shelves should be arranged so that staff can reach goods without climbing, overreaching or moving several heavy boxes.
Provide Effective Lighting
Lighting must be suitable for cold and humid environments.
It should allow staff to:
- read labels;
- inspect products;
- identify spills;
- check expiry dates;
- clean the room;
- use the internal release.
Lights generate heat and must be included in the refrigeration-load calculation.
Door-operated switching or a visible external indicator may reduce the risk of lights being left on.
Establish Temperature Monitoring
The controller display is only one part of the monitoring system.
The food-safety procedure may include:
- scheduled temperature records;
- alarm limits;
- verified instruments;
- investigation of deviations;
- corrective action;
- product checks where required;
- retention of records.
Air temperature changes quickly when the door opens. Product temperature generally responds more slowly.
Short-term variation should be interpreted according to loading, door use and defrost activity rather than prompting an immediate setpoint change.
Add Alarm and Remote Monitoring
Alarm systems may detect:
- high temperature;
- low temperature;
- an open door;
- sensor faults;
- power loss;
- system failure.
A notification must reach someone who has the authority and information to respond.
The emergency plan should state:
- who receives the alert;
- who checks the room;
- when products are transferred;
- which alternative storage is used;
- how the event is recorded;
- when technical service is called.
Remote monitoring can protect valuable stock when the premises are unoccupied.
Limit Door Openings
Every opening introduces warm, humid air.
Staff can reduce exposure by:
- using assigned storage locations;
- preparing collection lists;
- removing several ingredients at once;
- keeping aisles clear;
- closing the door immediately;
- avoiding discussions inside the room;
- checking door adjustment.
Strip curtains or rapid-door systems may help in intensive applications, but they do not replace correct main-door operation.
Improve Energy Efficiency
Energy use can be reduced by:
- selecting suitable insulation;
- maintaining door seals;
- avoiding unnecessarily low setpoints;
- keeping the condenser clean;
- providing condenser ventilation;
- preventing evaporator obstruction;
- controlling ice accumulation;
- pre-cooling products correctly;
- maintaining appropriate stock levels;
- reducing search time.
A small defect such as a damaged gasket can allow continuous moisture infiltration and create a disproportionate increase in operating demand.
Build Cleaning into the Layout
Shelving should be removable or positioned to provide access to walls and floors.
A cleaning procedure may include:
- transferring food to suitable alternative storage;
- isolating the system as required;
- removing shelves and loose packaging;
- cleaning panels;
- cleaning the door and gaskets;
- treating the floor;
- inspecting drains;
- drying every surface;
- replacing clean shelving;
- restoring the stock map.
Cleaning products must be compatible with the panel finish and food environment.
Water must not be directed onto controls, fans or electrical components in an unauthorised manner.
Schedule Preventive Maintenance
The refrigeration system operates for long periods and requires planned inspection.
Maintenance may cover:
- condenser cleaning;
- evaporator condition;
- fans;
- defrost controls;
- drains;
- sensors;
- controller;
- door seals;
- internal safety release;
- lighting;
- electrical connections;
- unusual noise or vibration.
A dirty condenser reduces heat rejection and increases compressor load.
Businesses should confirm technical-support and spare-part availability before purchasing the system.
Consider the Full Project Cost
The panel price does not represent the complete investment.
Additional costs can include:
- transport;
- unloading;
- assembly;
- floor construction;
- ramps;
- shelving;
- specialised doors;
- refrigeration equipment;
- pipework;
- electrical work;
- drainage;
- monitoring;
- commissioning;
- maintenance.
Comparisons should use equivalent configurations and clearly identify what each quotation includes.
A lower initial price may omit components that are essential for operation.
Select the Cold Room as a Complete System
The best commercial cold room is not simply the largest structure that fits the available space. It is the room that maintains the required conditions while supporting safe storage, efficient stock rotation and practical staff movement.
Before placing the order, confirm:
- products and temperatures;
- maximum stock;
- delivery frequency;
- internal usable volume;
- panel construction;
- floor specification;
- door dimensions;
- shelving;
- refrigeration load;
- monoblock or split arrangement;
- electrical supply;
- drainage;
- alarms;
- assembly and maintenance access.
The selection of commercial cold rooms available from Ristorazione-Refrigerazione includes positive and negative-temperature solutions for restaurants, hotels, supermarkets, bakeries, catering operations and food-production facilities.
Sull'autore